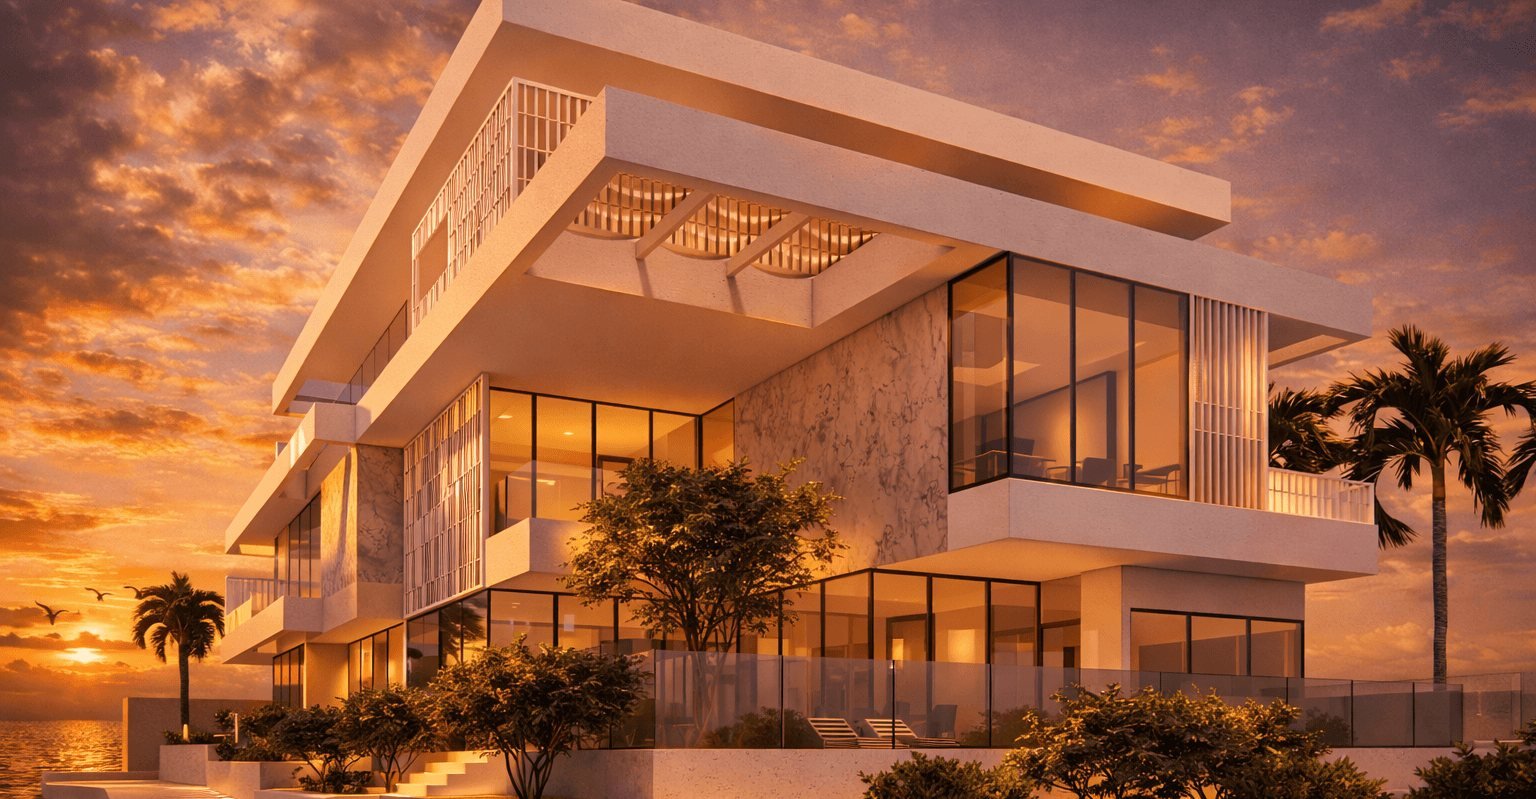
- Location
- Abu Dhabi, UAE
- Year
- 2025
- Status
- Design development
- Built area
- Approx. 1,245 sqm
A contemporary private villa in Abu Dhabi, developed in accordance with Aldar's residential design guidelines. The proposal centres on a well-balanced spatial layout for modern family living, with a clear and confident architectural identity.
Zoning strategies, circulation planning and façade composition were studied together, and several layout options were refined into an efficient scheme that meets the developer's planning regulations — prepared for developer approval.
Architectural concept, spatial zoning and overall villa planning aligned with Aldar's guidelines, explored through multiple design iterations to optimise the relationship between private and shared spaces.
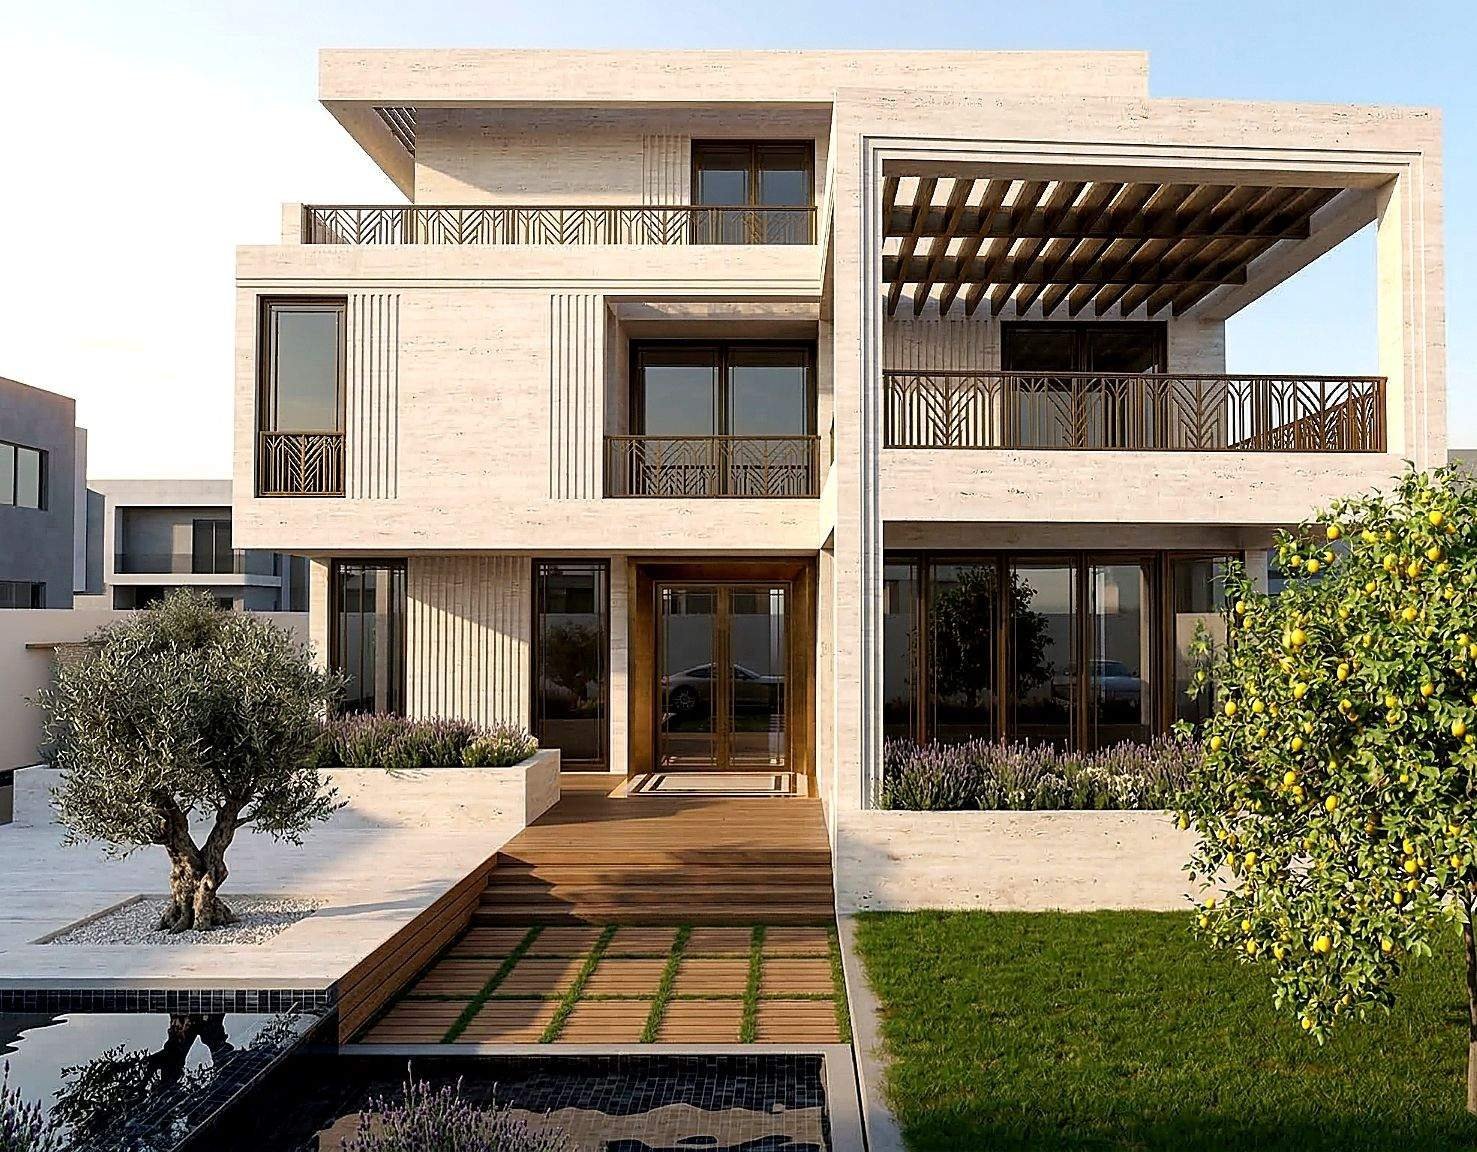
Exterior architecture and façade composition, with the material palette and exterior tones developed in coordination with the developer's guidelines to sit naturally within the character of the community.
Inside the project.
Planning a project like this?
Share a few details about your space and we will arrange a consultation to discuss your brief.